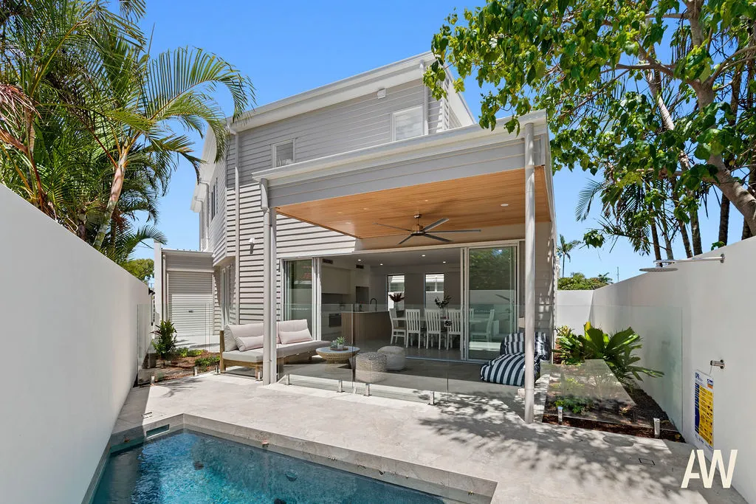
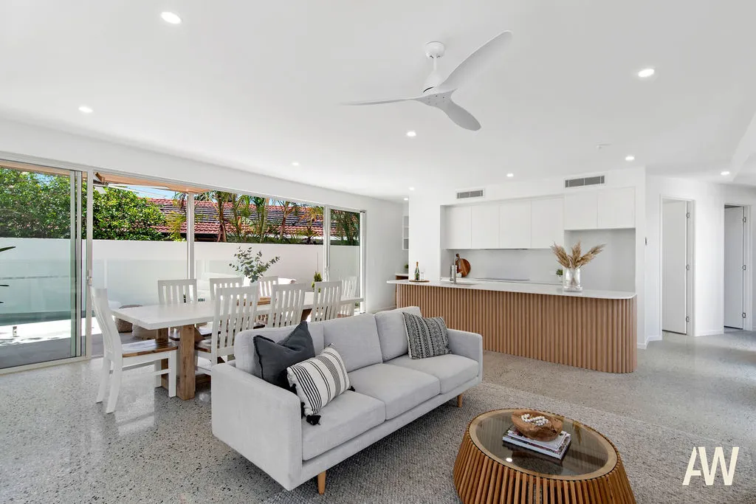
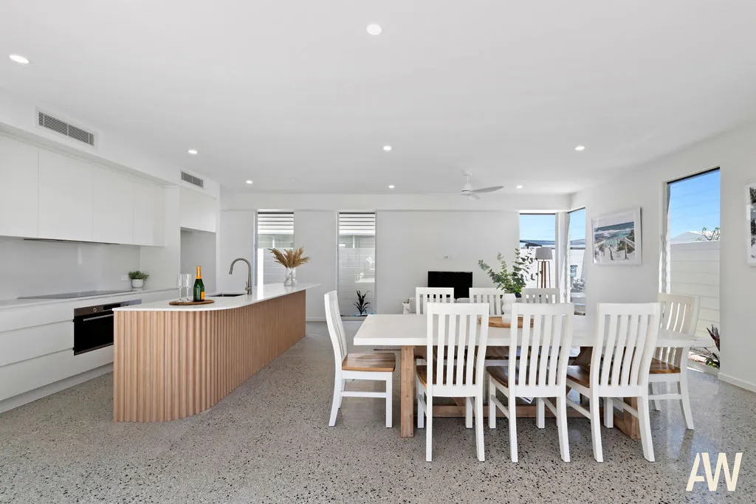
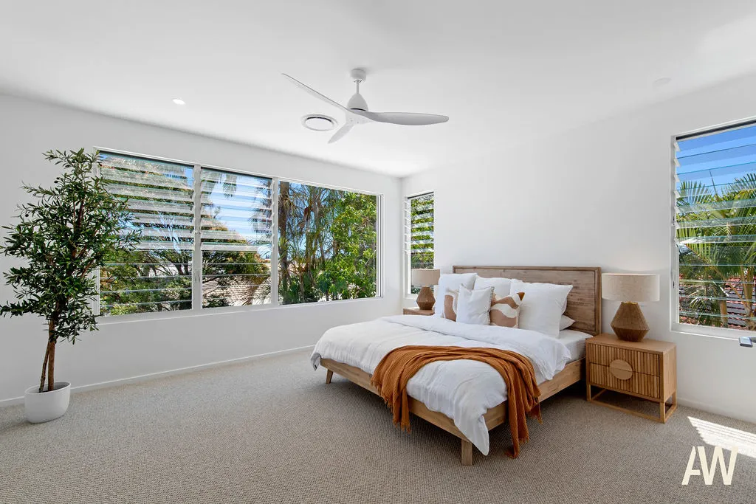
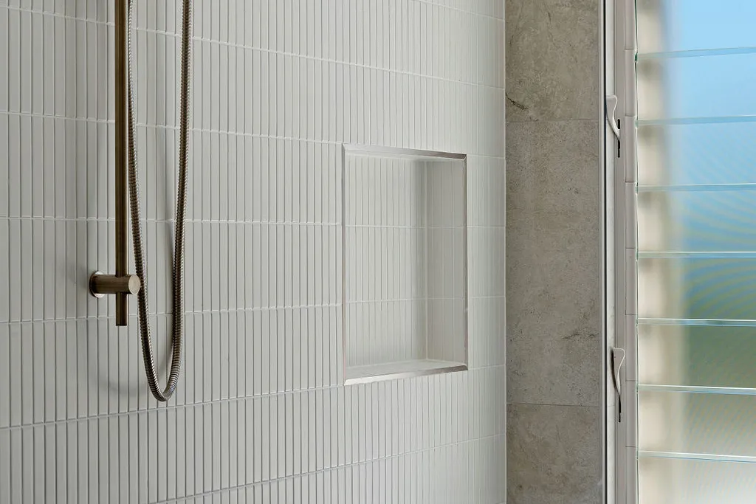
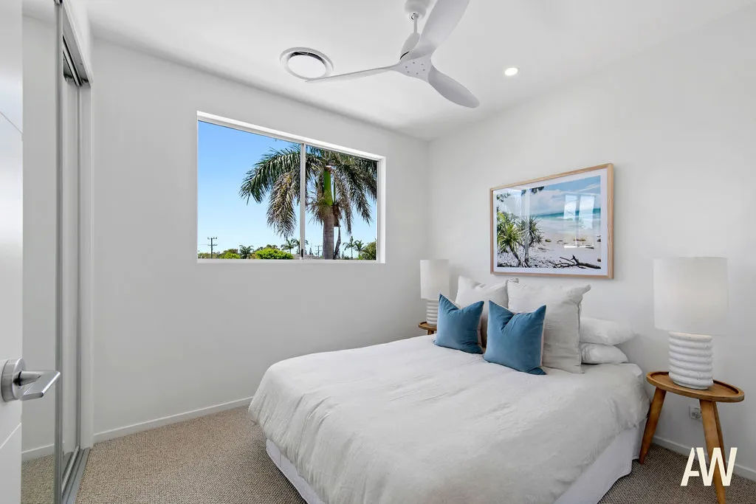
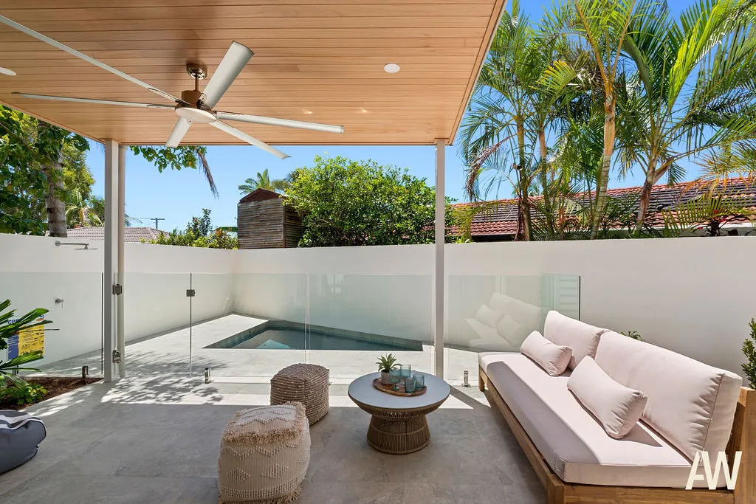
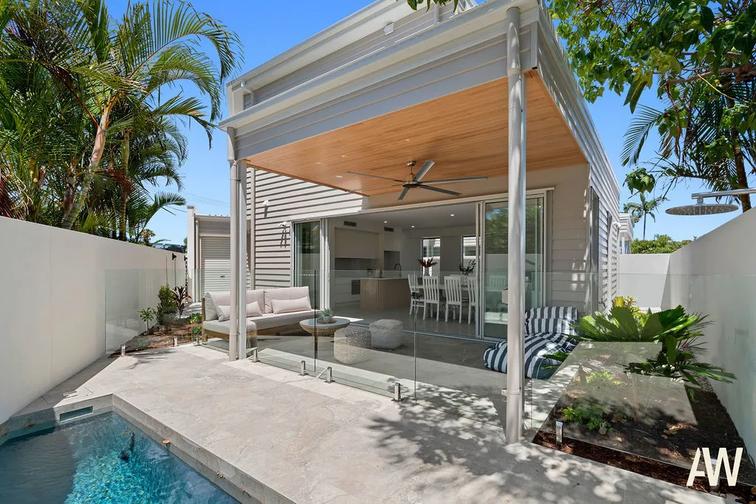
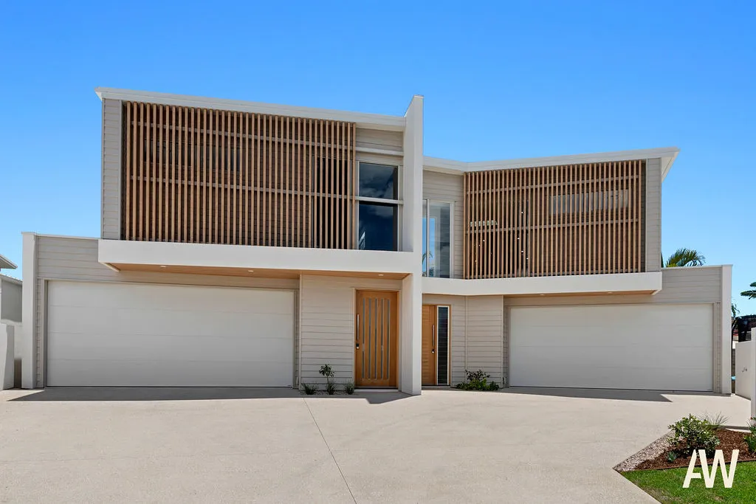
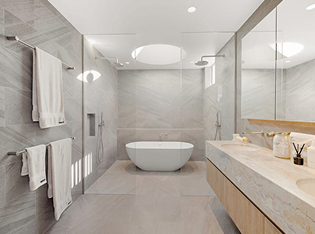
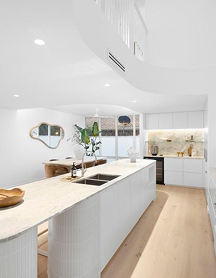
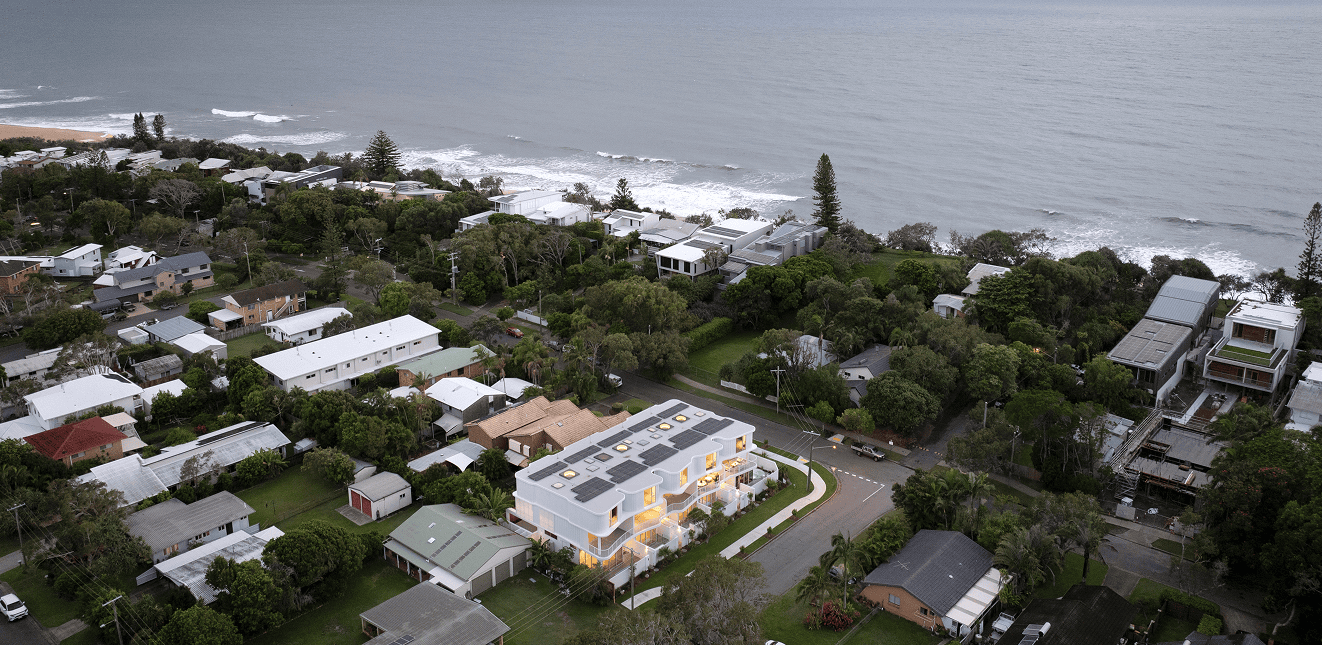
Tagera Street runs through beachside Warana, close enough to the sand that the walk is the point. Sites here are generous by coastal standards but rarely large enough to justify anything ambitious in count, which makes a duplex the honest answer – two homes, properly separated, rather than a subdivision that leaves neither with room to breathe. We designed number 3 as a pair of homes that could stand comfortably beside each other and beside the street.
Project
details
Delivered in 2021 with a GRV of $3.5 million, Tagera was our first mixed-strategy site in the 4575 core. One home was sold, the other retained and held for long-term rental. It set the pattern we have used since on Palkana Drive and it remains a useful reference point for owner-investors weighing whether to sell on completion or hold. The project is smaller in scale than the current pipeline and it is not the benchmark for where the work sits today, but the thinking behind it is the same thinking that shaped Kyma.
Sometimes it’s nice to put in text just to get an idea of how text will fill in a space on your website.
THE BRIEF
Currimundi is doubly blessed. A natural lake on one side, an unspoilt stretch of surf beach on the other. Sites between the two rarely come up, and the temptation is to maximise them.
We briefed Kyma the other way: five residences rather than a higher count, each holding its own address and outlook. The measure was never the number of dwellings. It was whether each one felt like a home.
DESIGN INTENT
The design takes its cue from the Grecian coast. Curved stone, natural material and light, set against a Queensland beachside site. The façade mimics the form of the ocean, with sweeping curves that read as wave and rock rather than decoration.
Inside, the three-level planning follows the light and the prevailing ocean breezes, with stacking and bi-parting sliders opening the living levels. Outside, cascading greenery ties the built form back to the lake entrance and the coastline it sits between.
KEY CHALLENGES
Five homes, five addresses
A site of this scale can easily read as a single block of townhomes. The response was individual entrances, separated outlooks and planning that gives each residence its own privacy rather than shared circulation.
A curved façade, built accurately
Sweeping curved forms are straightforward to render and difficult to deliver. Holding that geometry through construction is a direct argument for building in-house. The form specified at design stage is the form that gets built.
A full beachside program on a compact footprint
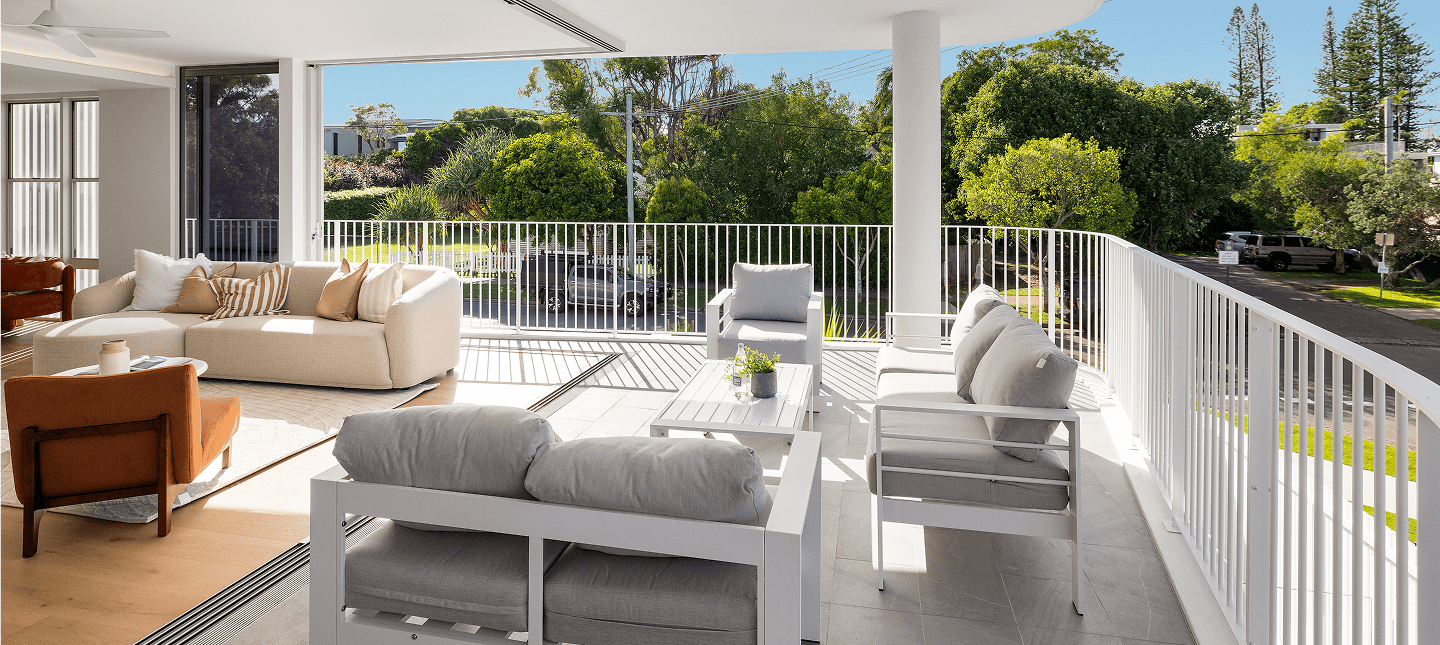
Each residence carries a private in-ground pool, an open-plan pool house, generous living and dining, an expansive balcony, and two secure car spaces. Fitting that into a beachside site without crowding it drove the vertical planning.
Materials that survive the location
Salt air is unforgiving. Natural stone and timber were selected for how they hold up over a decade, not for how they photograph at handover.
The
Residences
Each residence runs across three levels.
Total Projects
Three
BATHROOMS
Three, plus powder room
Pool
Private in-ground, with open-plan pool house
Living
Generous living and dining, expansive balcony
Study
Built-in study and library
Parking
Two side-by-side secure car spaces
Access
Individual private entrance
Coastal
Private beach shower
Finish and
Detail
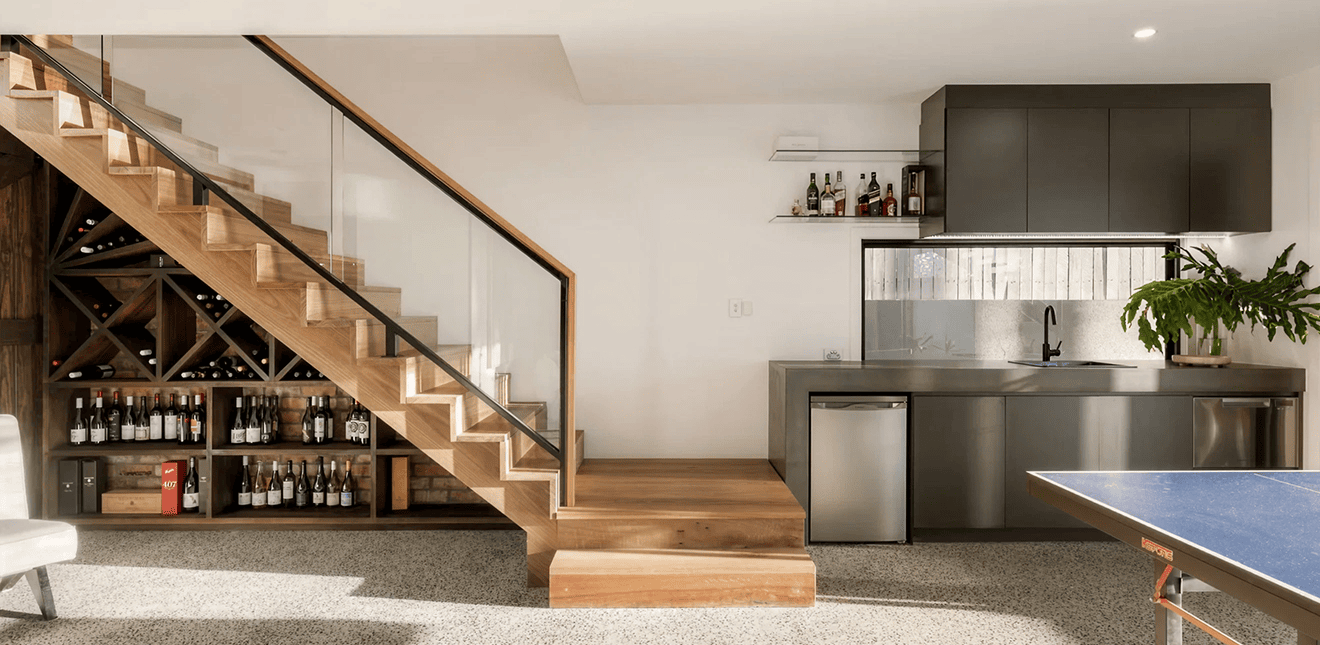
The palette blends Grecian natural stone with timber. A pairing that reads as coastal sophistication rather than coastal theme. Light-filled interiors are anchored by entertainer kitchens with built-in wine storage and bar, integrated Miele appliances and designer tapware.
Detail is where a home at this level is judged, and it is the reason we keep design and construction in-house. The finish specified at brief is the finish delivered at completion.
In every residence:
9ft ceilings
Fully ducted air-conditioning with smart adaptive technology
Lighting control
Stacking and bi-parting glass sliders to the living levels
Video intercom and security system
Internal areas and individual floor plans available on request.
The Neighbourhood
Currimundi
Currimundi sits at the southern end of the Sunshine Coast, on the northern boundary of the Caloundra area, and is a former winner of Queensland’s Cleanest Beach
It is a suburb that has kept its pace while the coast has grown up around it. That is most of the appeal.
The lake
A broad expanse of calm water made for swimming, canoeing, kayaking and paddling, with fishing from the shore or a small boat. The sandy shores carry the weekends.
The beach and the parks
Parks and walkways run along the lake and the beachfront, and the two sit close enough that a morning can move from calm water to surf without moving the car.
Currimundi Lake Conservation Park
On the northern shore, an unspoilt stretch of coastline and wallum heath. Bushwalks, birdwatching, picnicking and a lookout over the lake entrance.
Availability
Kyma is open
for off-the-plan
enquiries
Enquiries come directly to Callan. Floor plans, the finishes schedule, and pricing are shared on request, and we are happy to walk you through the site and the design brief before anything is committed to.